

Coldwell Banker Legacy Elite
2990 N. Main St.
Las Cruces, NM 88001
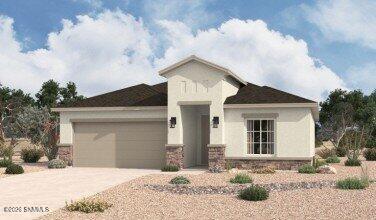
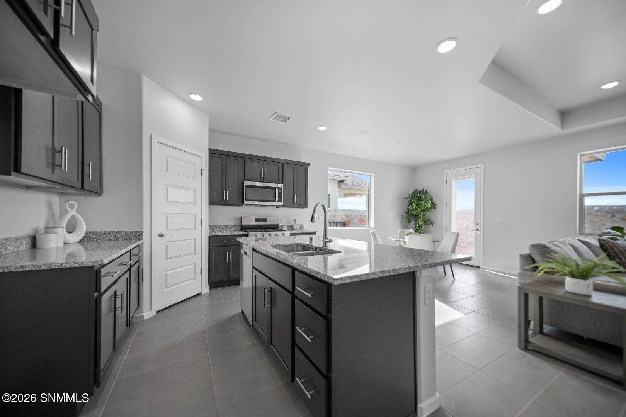
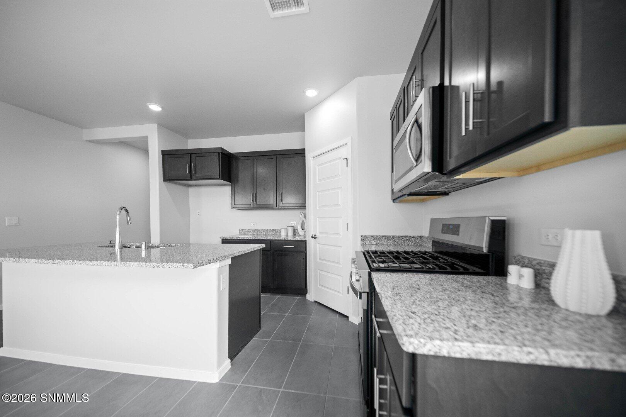
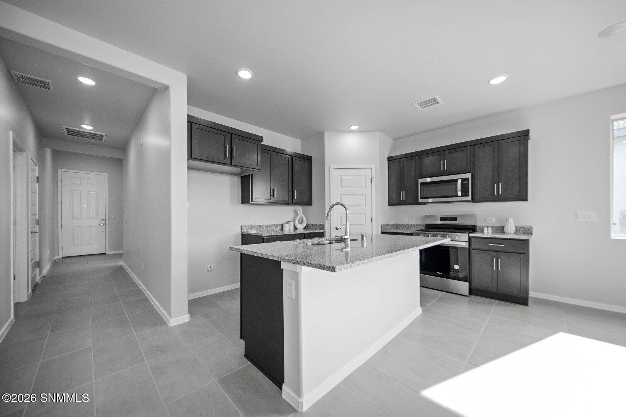
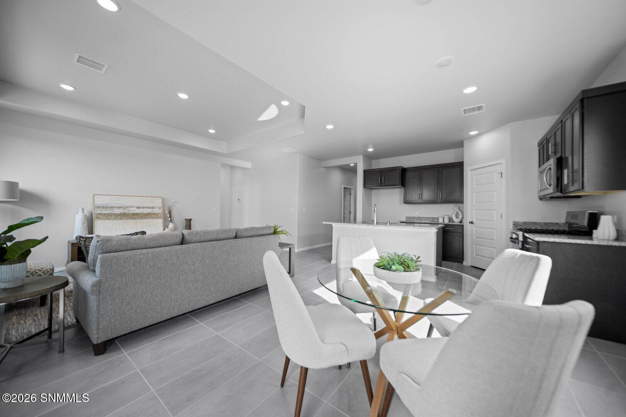
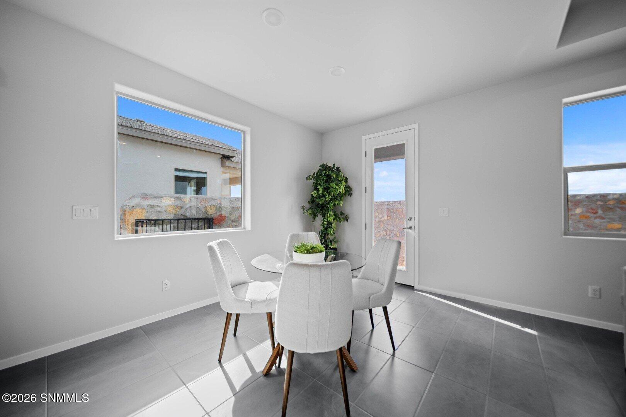
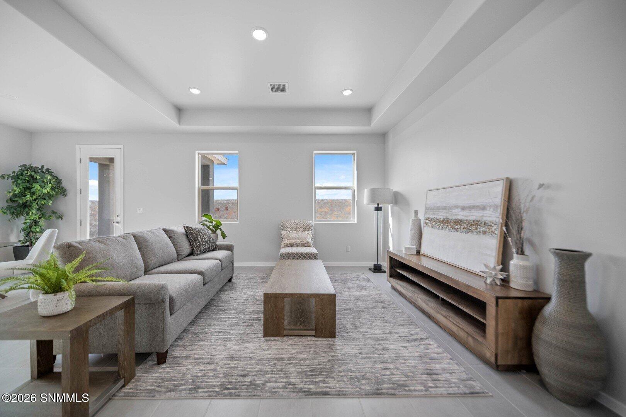
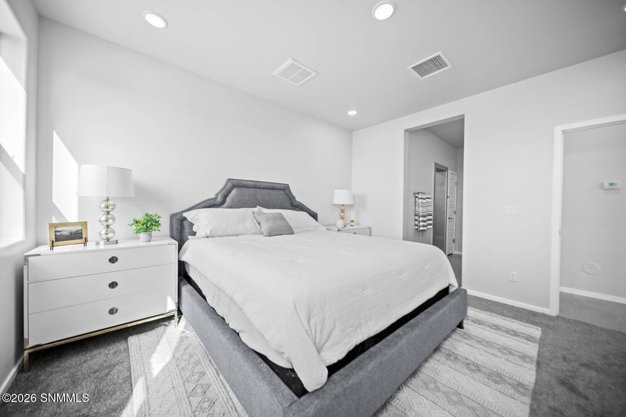
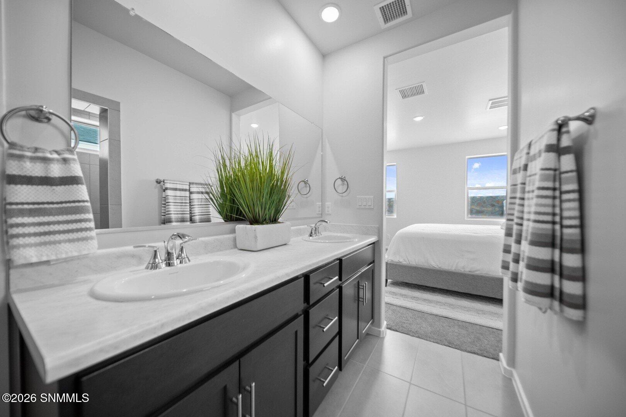
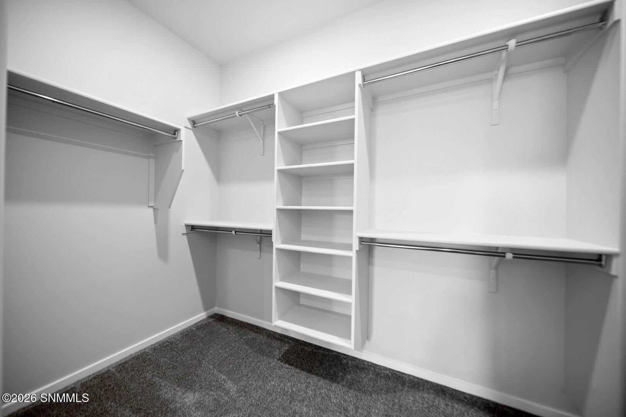
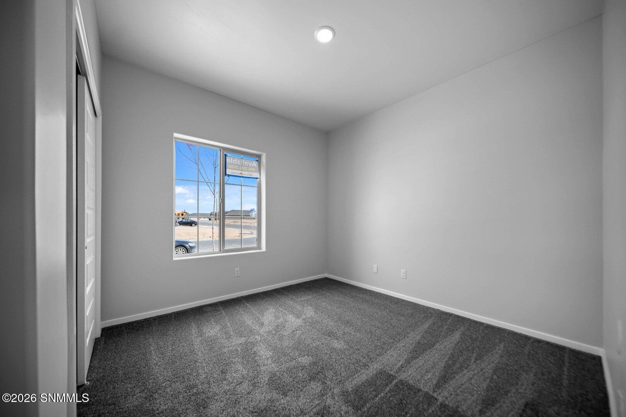
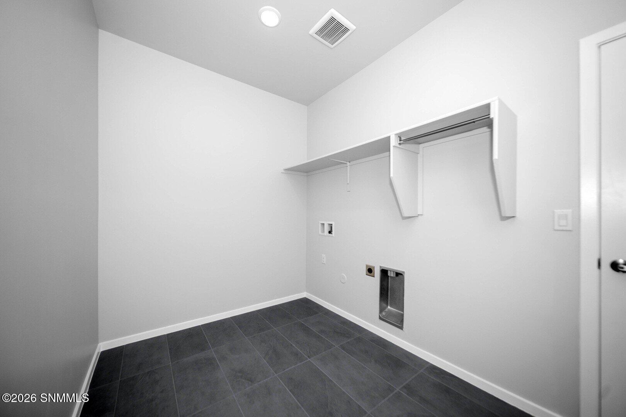
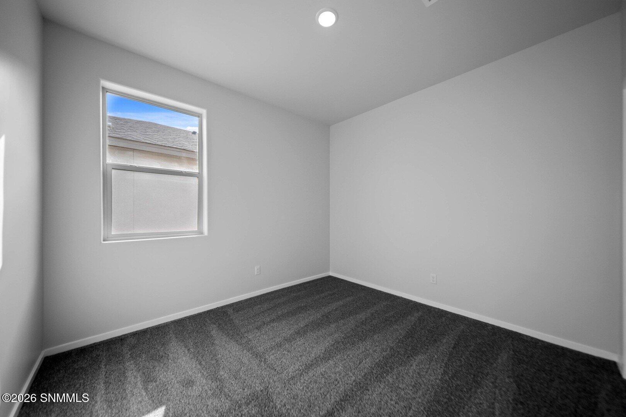
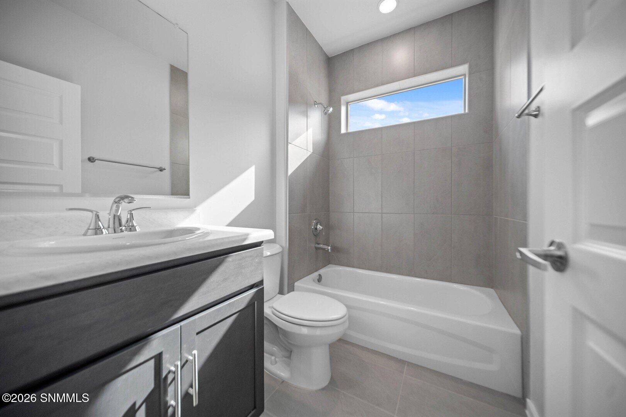
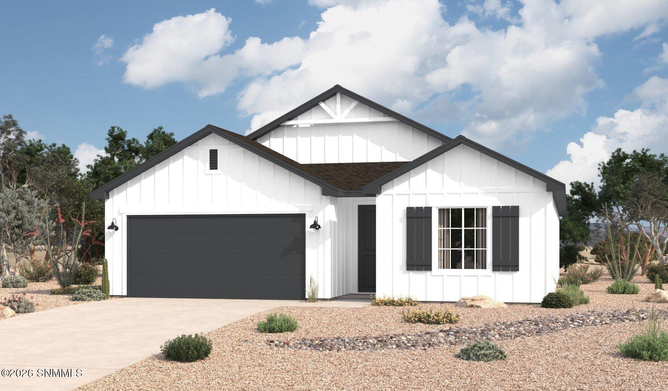
The Prado floor plan offers 1,525 square feet of thoughtfully designed living space. A charming front porch leads into a bright, open interior filled with natural light. The modern design features a spacious kitchen with a convenient corner pantry and a large laundry room for added practicality. The heart of the home is the inviting great room, perfect for family gatherings or game nights with friends. The grand master suite is a standout, complete with a generous walk-in closet, providing a retreat within the home. Ideal for those seeking comfort and functionality, the Prado offers a well-balanced layout for everyday living. Inviting entryway opens to a spacious kitchen, great room, and dining space Dining area opens to covered patio, blending the benefits of indoor/outdoor living Large utility room provides convenience with ample storage Generous master suite includes dual vanities, and an expansive walk-in closet**Pictures are for illustration purposes only Pricing and plans are subject to change.
| MLS # | 2601761 |
|---|---|
| Listing Type | For Sale |
| Style | House |
| Sub-Type | Resale |
| Status | Pending |
| Year | 0 |
| Days On Site | 86 |
| Listing Provided By | Home Pros Real Estate Group New Mexico | Vania Gabriela Castaneda |
| Bed(s) | 3 |
|---|---|
| Bath(s) | 2 Total |
| Garage | 2 |
| Story(s) | 1 |
| Acreage | 0.12 |
| State | NM |
|---|---|
| County | Dona Ana |
| City | Santa Teresa |
| Zip Code | 88008 |
| Area | Dona Ana |
| Subarea | 640 Santa Teresa |
| Community Name | Rancho Santa Teresa |
| Listing VS Median (in Rancho Santa Teresa) | |
Price: $289,990 low | high Med: $327,970 On site: 86 low | high Med: 121.5 | |
| State | NM |
|---|---|
| County | Dona Ana |
| City | Santa Teresa |
| Zip Code | 88008 |
| Area | Dona Ana |
| Subarea | 640 Santa Teresa |
| Community Name | Rancho Santa Teresa |
| Listing VS Median (in Rancho Santa Teresa) | |
Price: $289,990 low | high Med: $327,970 On site: 86 low | high Med: 121.5 | |

© 2025 EMAJ Enterprises, LLC. All rights reserved. Coldwell Banker® and the Coldwell Banker Logo are registered service marks owned by Coldwell Banker Real Estate LLC. EMAJ Enterprises, LLC fully supports the principles of the Fair Housing Act and the Equal Opportunity Act. Each office is independently owned and operated. Any services or products provided by independently owned and operated franchisees are not provided by, affiliated with or related to Coldwell Banker Real Estate LLC, nor any of its affiliate companies.


